Leave a Message

Thank you for your message. I will be in touch with you shortly.

Explore My Properties
1568 KINGSWOOD Drive
Listed by Carolyn T. Kampa with Berkshire Hathaway HS Fox Cities Realty Listing Contact:  
Sold

1568 KINGSWOOD Drive

1568 KINGSWOOD Drive, NEENAH, WI 54956

$655,000
$655,000

1568 KINGSWOOD Drive

5 Beds 4 Baths 4,005 Sq.Ft. 0.33 Acres

Description

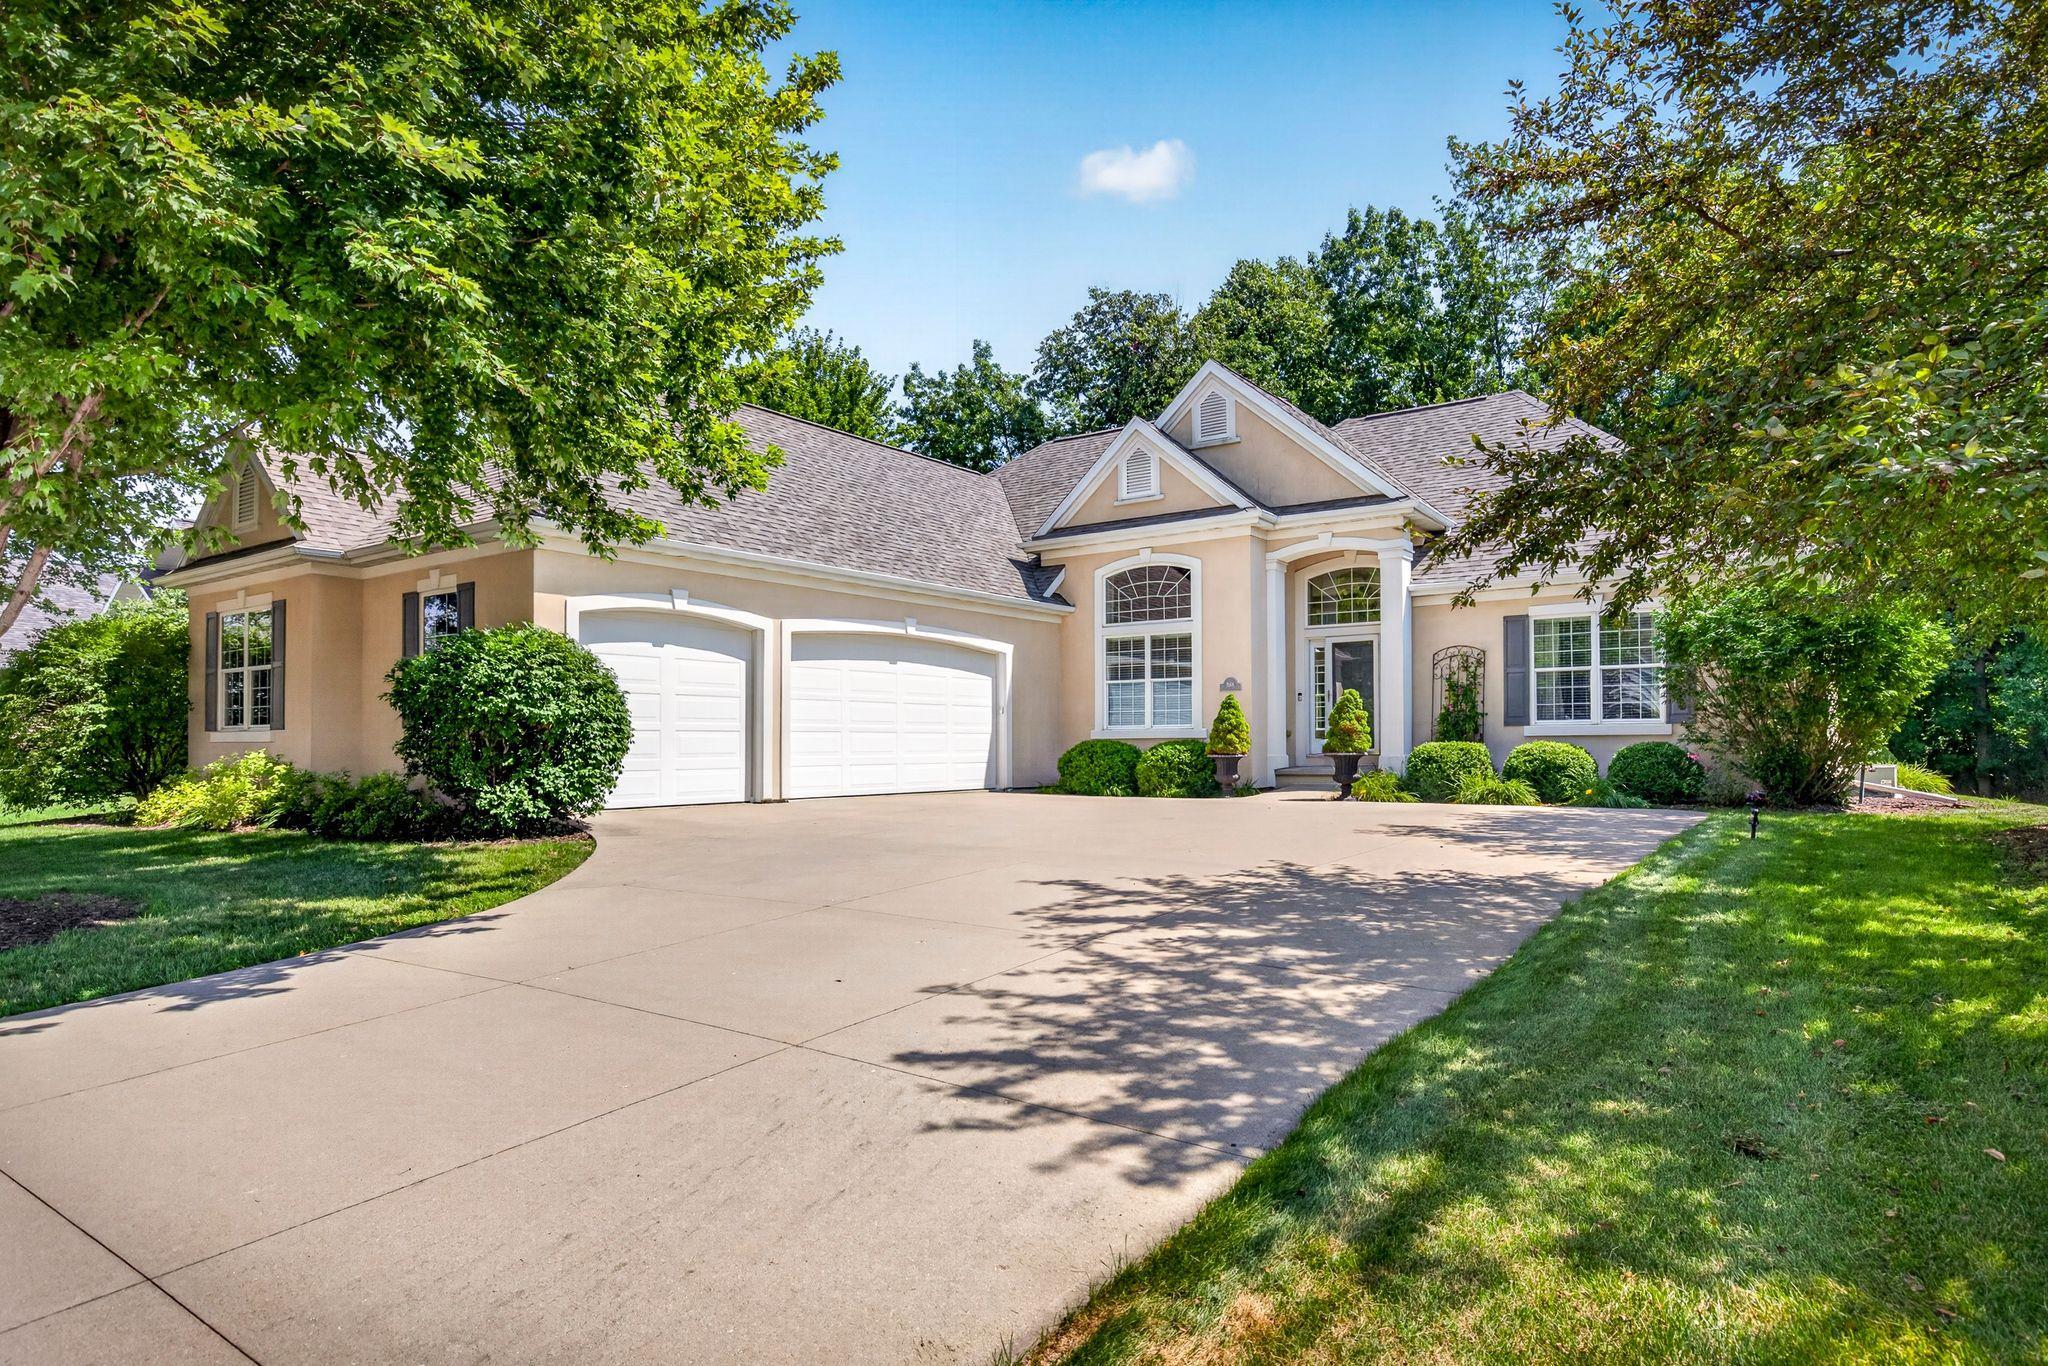
GORGEOUS 5-BEDROOM HOME with exceptional curb appeal, striking rooflines and a welcoming design! Located in the highly desired NEENAH SCHOOL DISTRICT near walking trails. Light-filled SPLIT-BEDROOM design offers privacy with an open-concept layout. KITCHEN features stainless steel appliances, a professionally planned workspace and a walk-in pantry. HUGE PRIMARY SUITE is a private retreat with a beautifully appointed bath. CLOSETS GALORE! The FINISHED LOWER LEVEL expands your living space with a large family room, wet bar and 2 additional bedrooms--ideal for guests and entertaining. Enjoy the patio surrounded by mature trees and landscaping. Beautiful setting and exceptional floor plan--all for $658,000. Top this off with a 3-Car garage and you're HOME SWEET HOME! Schedule a showing today!

Share Property

Location

1568 KINGSWOOD Drive, NEENAH, WI 54956

Status

Sold

Date Sold

September 18, 2026
Ryan Hawkins

Ryan Hawkins

Features & Amenities

Interior

  • total bedrooms5
  • Total bathrooms4
  • full bathrooms3
  • half bathroom1
  • Fireplace One, Gas
  • APPLIANCES Dishwasher, Disposal, Dryer, Range, Refrigerator, Washer
  • other interior Features At Least 1 Bathtub, Breakfast Bar, Cable Available, Hi-Speed Internet Availbl, Pantry, Split Bedroom, Walk-In Closet(s), Walk-in Shower, Wood/Simulated Wood Fl, Formal Dining

Area & Lot

  • Status Sold
  • Date Sold September 18, 2026
  • Living Area4,005 Sq.Ft.
  • Lot Area0.33 Acres
  • MLS® ID50330734
  • TypeResidential
  • YEAR BUILT2005
  • NeighborhoodNeenah
  • Architecture StylesPrairie, Ranch
  • School DistrictNeenah

Exterior

  • Garage Space3.0
  • water SourcePublic
  • lot featuresAdjacent to Public Land
  • parkingAttached, Basement, Garage Door Opener
  • HEAT TYPEForced Air, Other
  • AIR CONDITIONINGCentral Air
  • sewerPublic Sewer
  • SubstructurePoured Concrete
  • Disability Features1st Floor Bedroom, 1st Floor Full Bath, Laundry 1st Floor, Level Drive, Open Floor Plan, Stall Shower
  • other exterior FeaturesPet Containment Fnc-Elec

Financial

  • Sales Price$655,000
  • Real Estate Tax $9,283/yr
  • Zoning Residential

Work with Cathy

Looking to buy a home or real estate in Appleton, Wisconsin? Or are you trying to sell your house in the Fox Cities area? Let a real estate expert at CENTURY 21® Ace Realty help you make the transition.

Follow Us on Instagram